
Smoke Extract Systems
Ductwork used in smoke extract pathways must normally be rated for stability, integrity, and insulation at least equal to the fire compartment walls through which it passes. In the event of a fire emergency, smoke extract setups are strictly required to retain between 75% and 90% of their total internal cross-sectional area to keep safety systems moving air properly.
Stand-Alone Smoke Control
Dedicated solely to emergency air clearing, stand-alone systems function immediately in an event to remove high-temperature smoke gases from escape paths, retail malls, and shared stairwells. This assists rapid building evacuation and creates stable visibility parameters for emergency service crews.
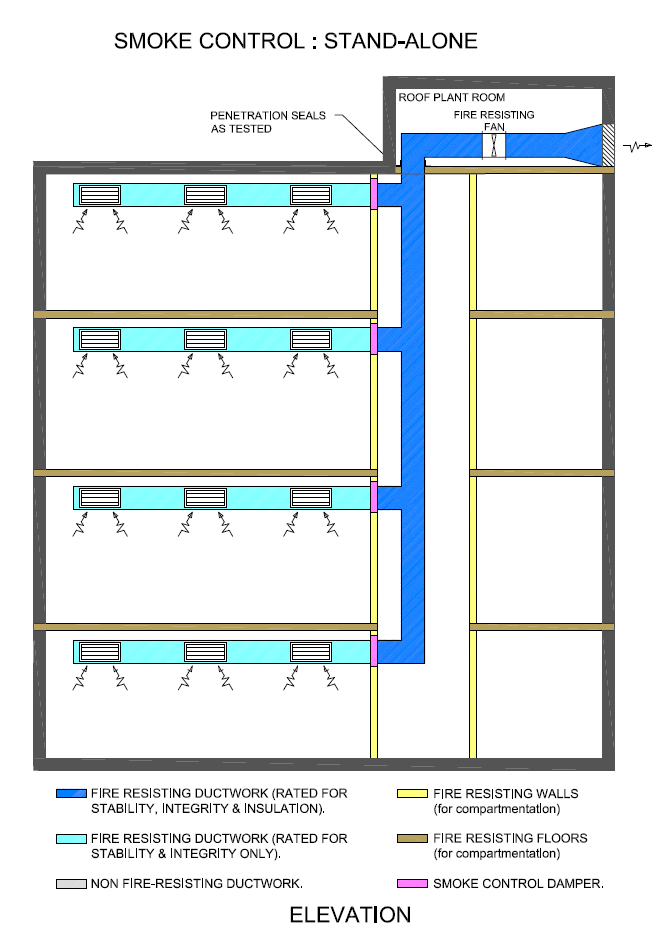
Stand-alone smoke control system diagram
Dual Purpose Configurations
Operating as standard comfort ventilation under normal daily facility conditions, dual-purpose configurations utilize automated balancing dampers. In an emergency fire event, standard HVAC dampers close instantly while emergency ventilation tracks open, converting the entire duct layout into an active smoke clearance or structural pressurisation manifold.
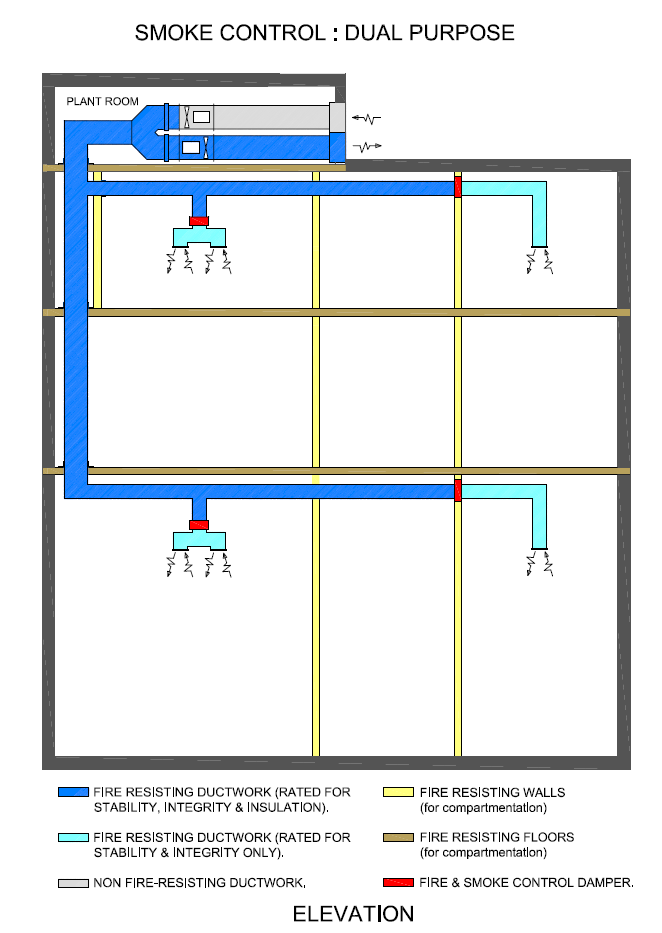
Dual purpose smoke control system diagram